


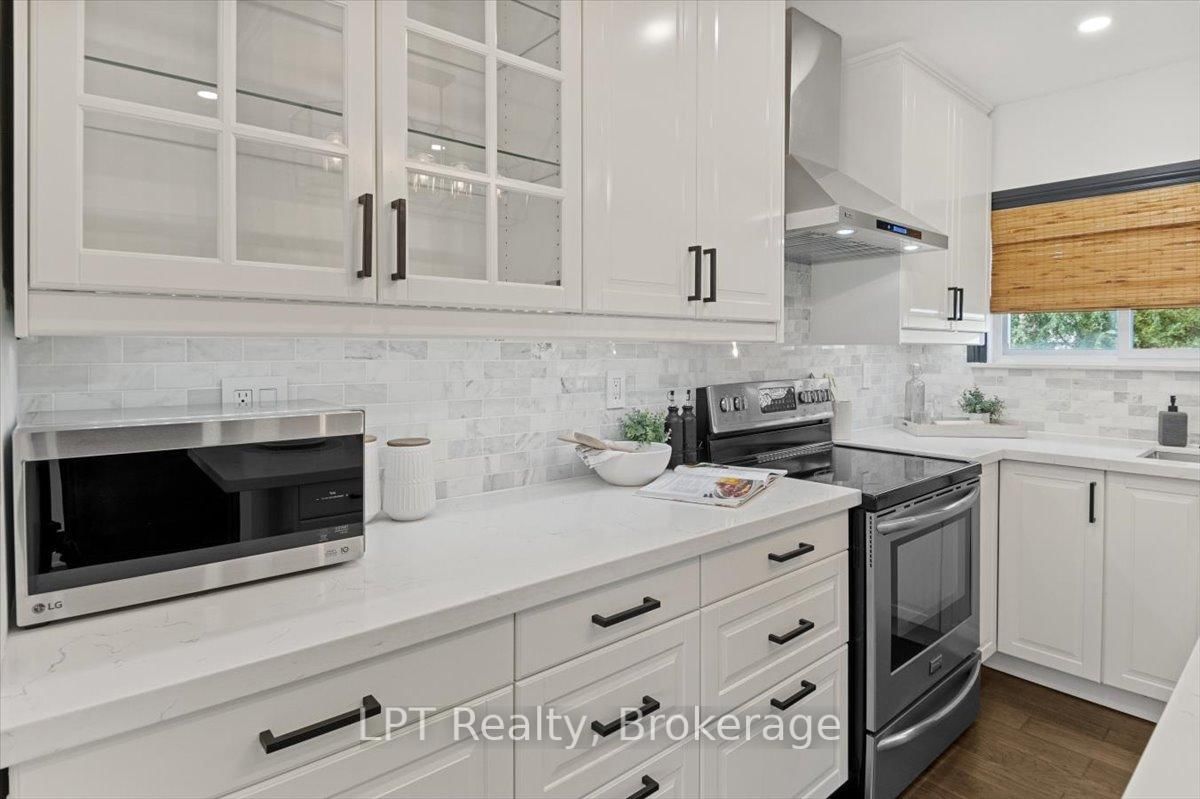


Living (6.22 × 3.34)
Large Window · hardwood floor · Pot Lights
Level: Main
LaSalle, Burlington, Ontario L7T 3T1
Client RemarksSmart money meets Burlington lifestyle! This beautifully renovated 2+1 bed, 2 bath detached bungalow in LaSalle offers flexible living, income potential & an incredible 54 x 139 ft fenced lot. The bright, open-concept main level features a chef-inspired kitchen w/quartz counters, hardwood floors, pot lights & spacious living area. Two generous bedrooms include a primary w/built-in closet organizers, plus a stylish 3-pc bath. The legal lower-level apartment, renovated in 2022, features a separate entrance, large above-grade windows, galley kitchen, living/dining area, bedroom, den & 3-pc bath. Separate laundry for both units adds convenience & privacy. Ideal for buyers looking for a mortgage helper, multi-generational living or an income property in Burlington. Enjoy parking for 5, a huge backyard & an established LaSalle location close to shopping, parks, waterfront amenities, transit & commuter routes. A rare opportunity to live, invest & grow in one smart Burlington address! EXTRAS: Upper Unit currently rented for $2,550/m+util. & Lower Unit currently rented for $1,900/mth+util. Lwr unit lease ends 12/26 and are leaving. Vacant possession is available for buyers intending to occupy the property themselves, offering excellent flexibility for both end-users and investors.
Buy/Sell history for 667 Wickens Ave, Burlington, Ontario
Sale history on this site covers the last 2 years, the window permitted under the TRREB MLS® VOW agreement.
| Date Start | Date End | List Price | Price | Event | Listing ID |
|---|---|---|---|---|---|
| N/A | N/A | $749,900 | N/A | For Sale | W14032718 |
Estimated value requires sign in
AI market estimates use sold comparables and are available after you sign in and accept MLS® VOW terms.
Large Window · hardwood floor · Pot Lights
Level: Main
Renovated · Quartz Counter · W/O To Deck
Level: Main
Closet Organizers · hardwood floor · Large Window
Level: Main
Large Window · hardwood floor
Level: Main
Renovated · Above Grade Window · Pot Lights
Level: Bsmt
Renovated · Above Grade Window · Pot Lights
Level: Bsmt
Above Grade Window · Galley Kitchen · Renovated
Level: Bsmt
Renovated · Above Grade Window · Closet
Level: Bsmt
Vinyl Floor
Level: Bsmt
Comparable sales require sign in
Closing prices and sold comps are available to registered visitors who accept MLS® VOW terms on this site.
Monthly Payment
$3,438
Total monthly payment
$3,841
Break-even down payment
100%
Expand Neighbourhood demographics to load Statistics Canada census charts.
Expand Market details to load neighbourhood price and activity trends.
$749,900
$749,900
CAD
Estimated market value
The trademarks MLS®, Multiple Listing Service® and the associated logos are owned by CREA and identify the quality of services provided by real estate professionals who are members of CREA.