

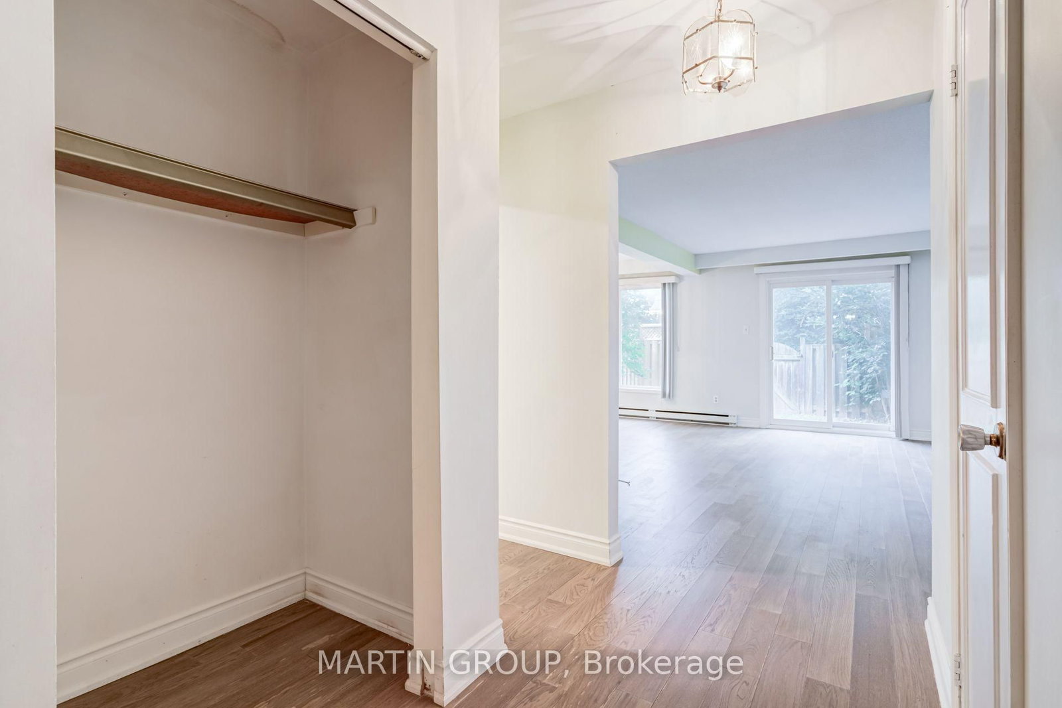


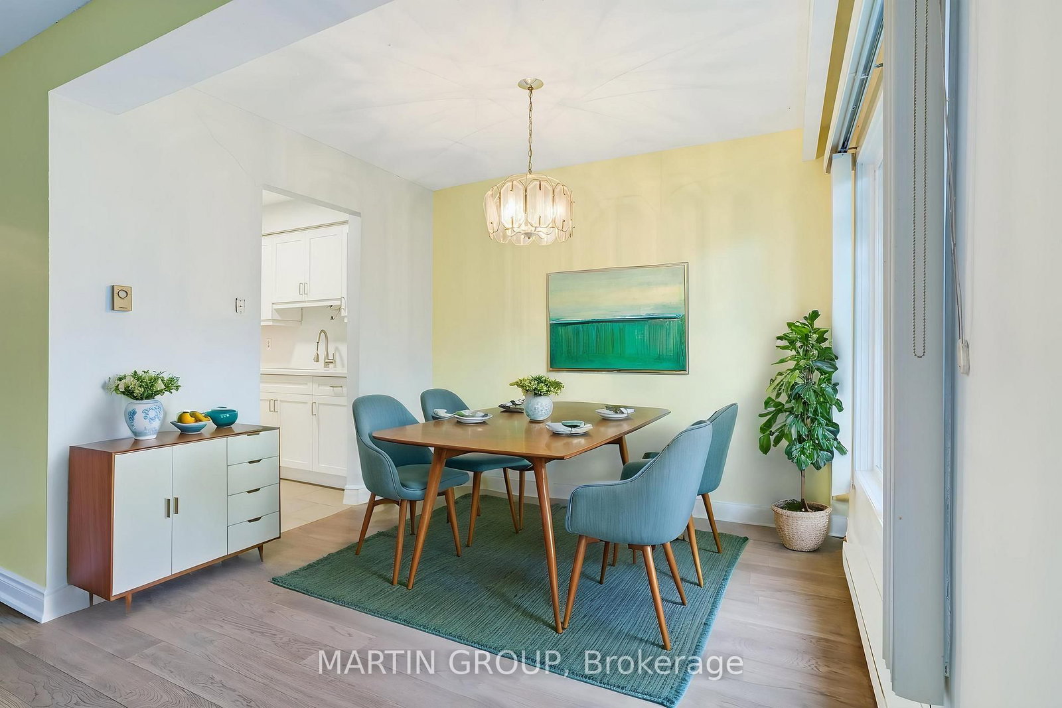
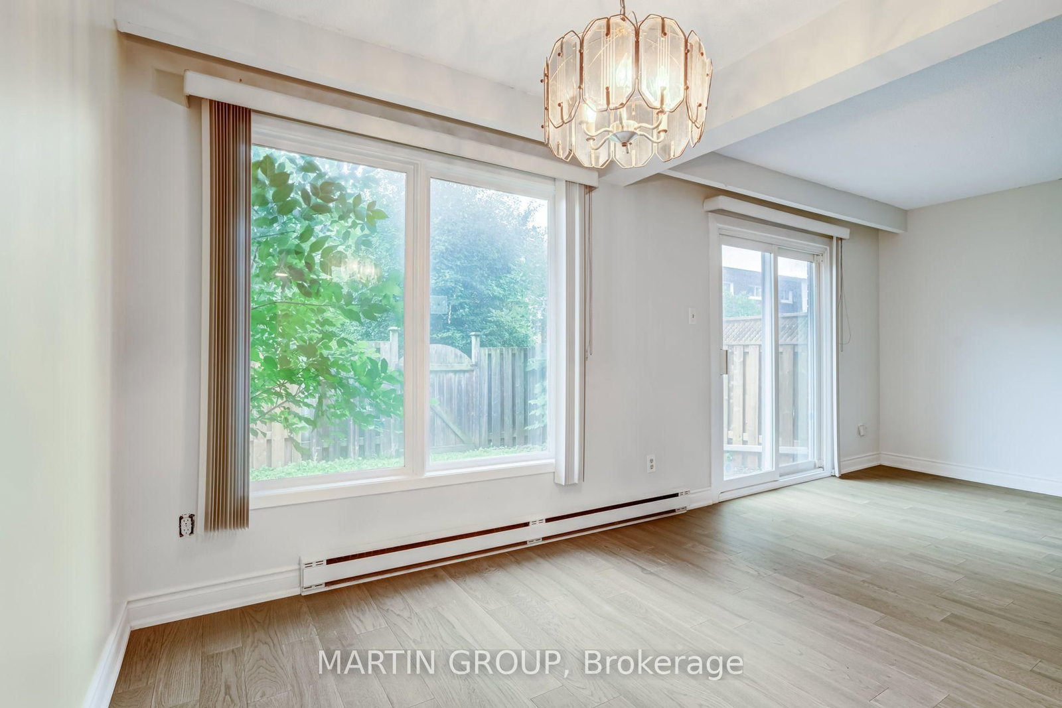
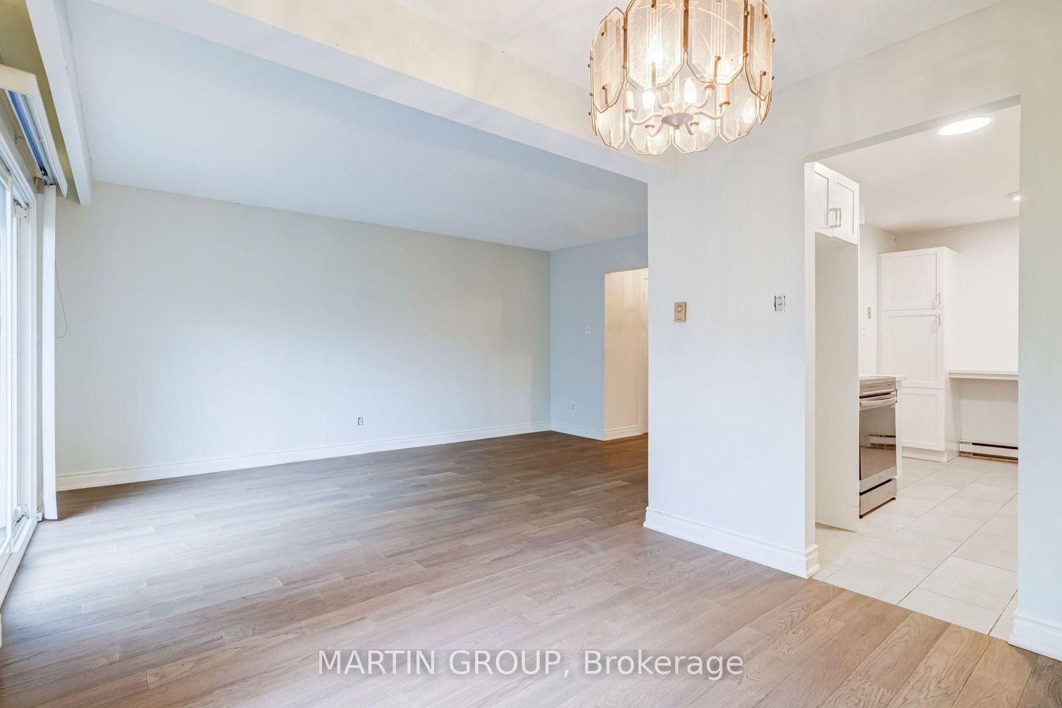

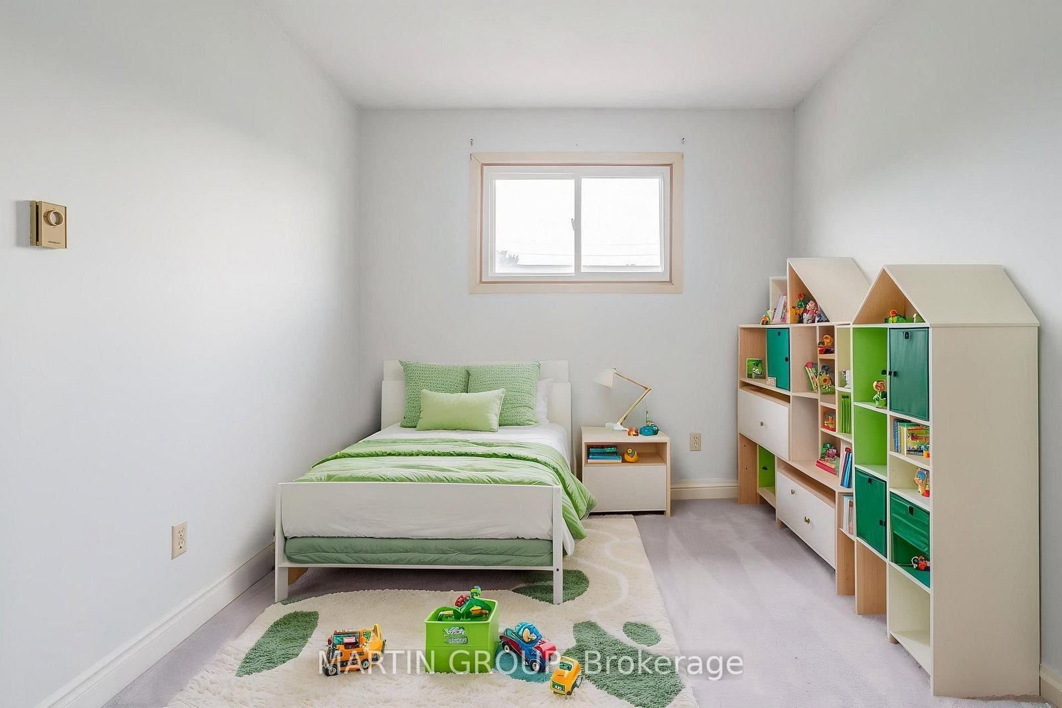







Living (3.32 × 5.11)
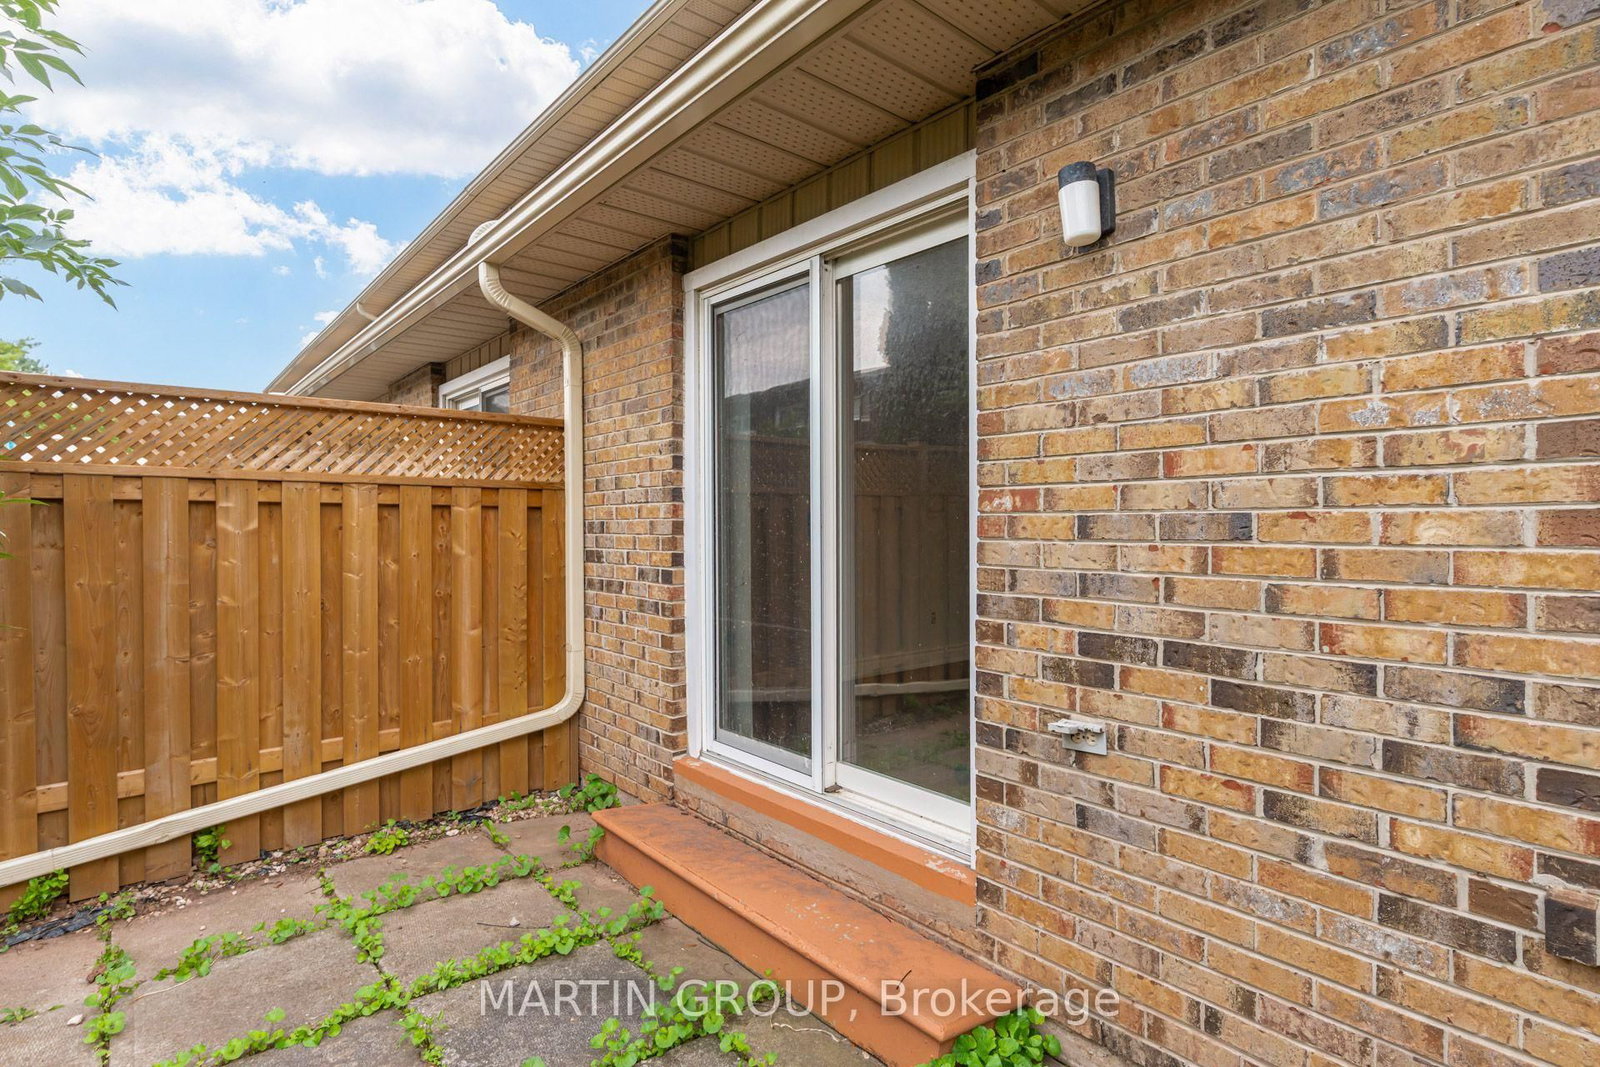
Walk-Out
Level: Main
Appleby, Burlington, Ontario L7L 1V1
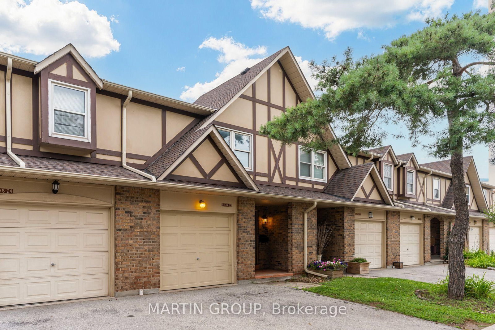
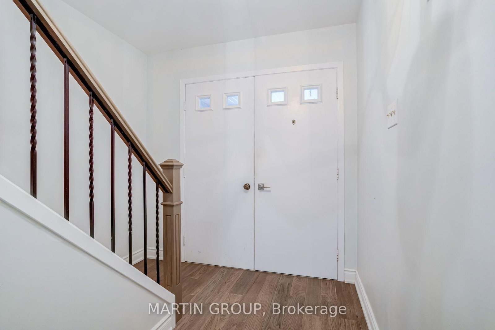
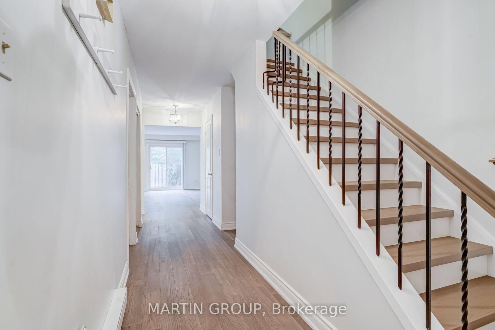
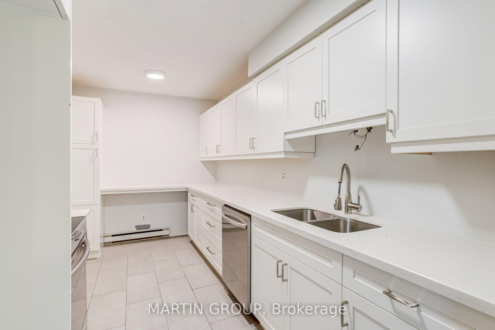
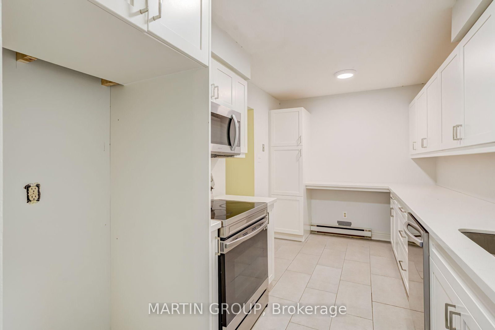
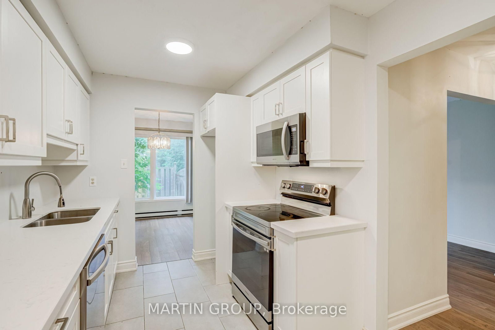
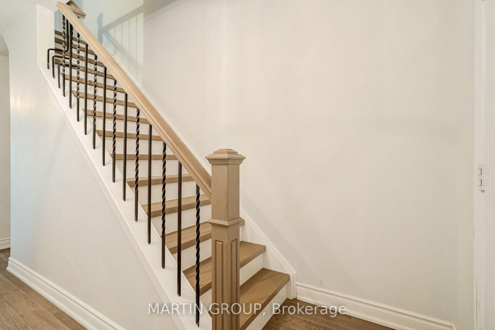
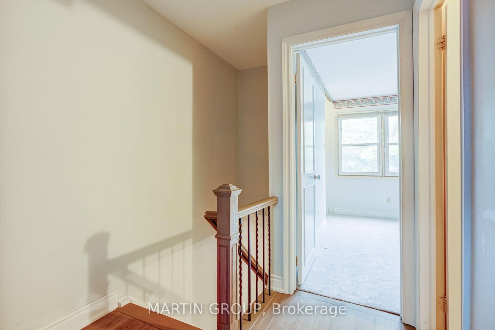
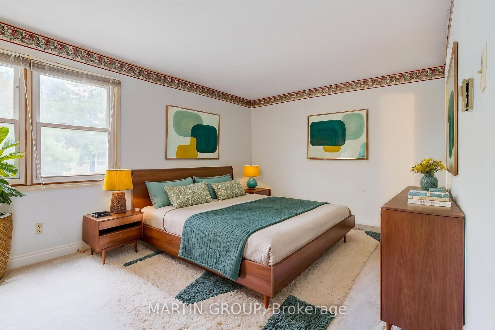
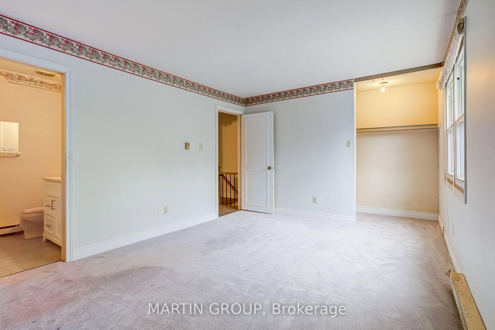
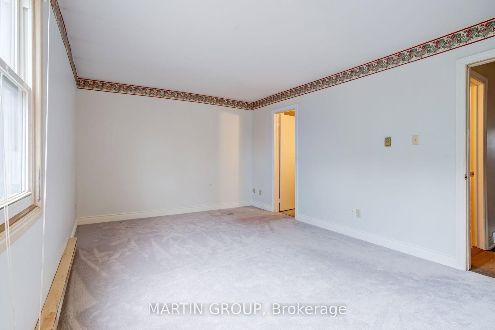
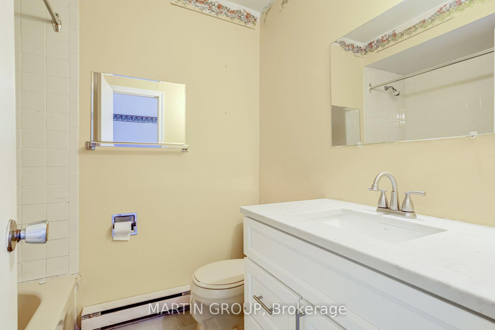
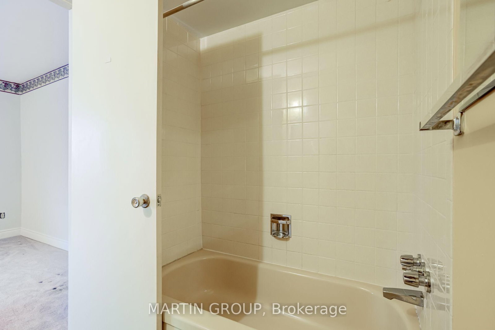
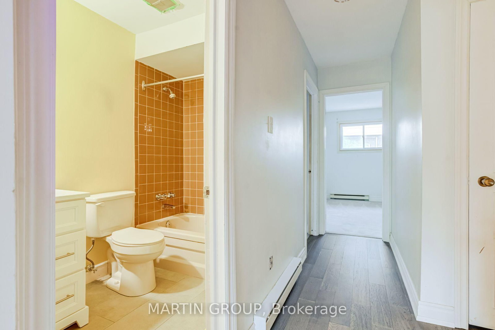
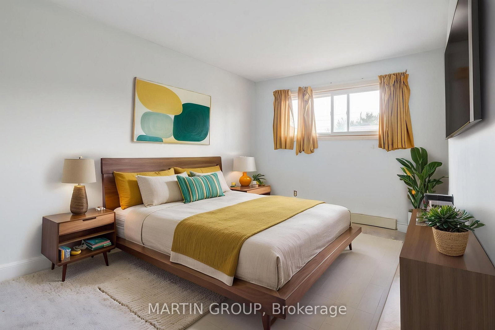
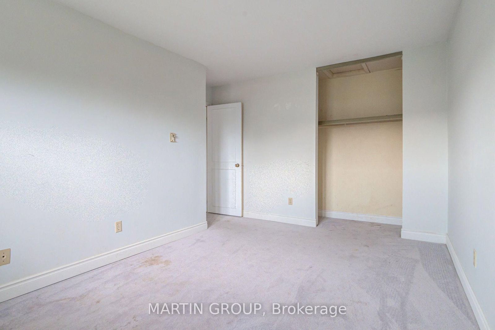
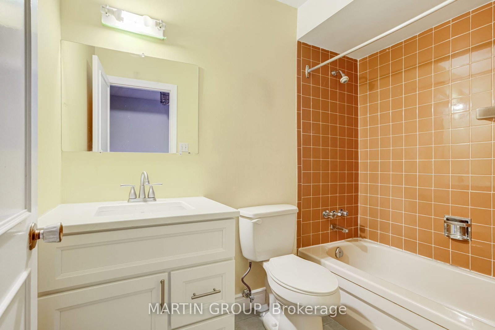
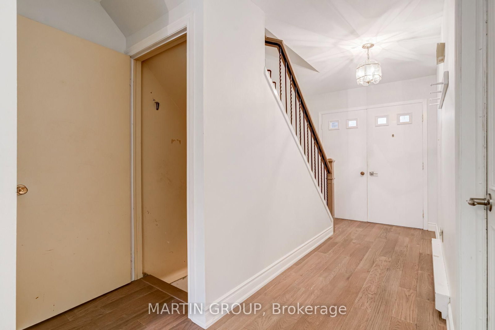
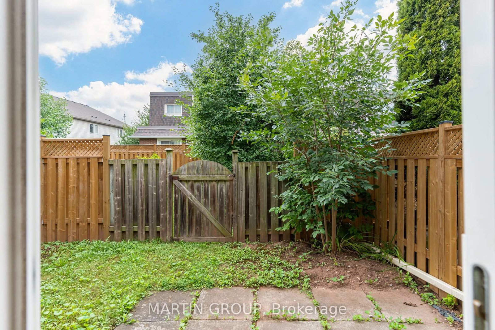
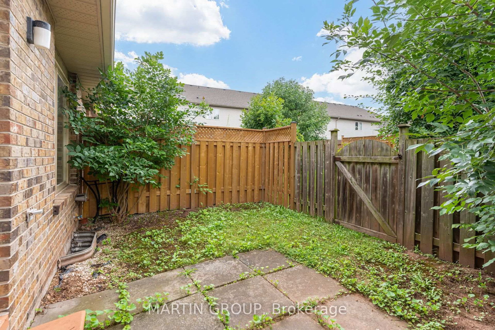
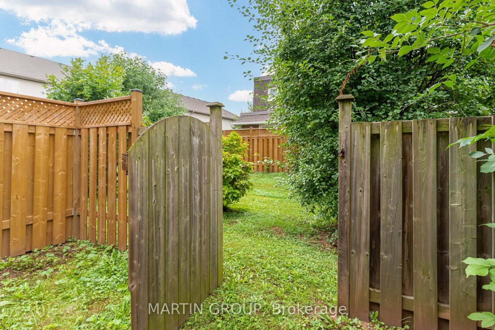
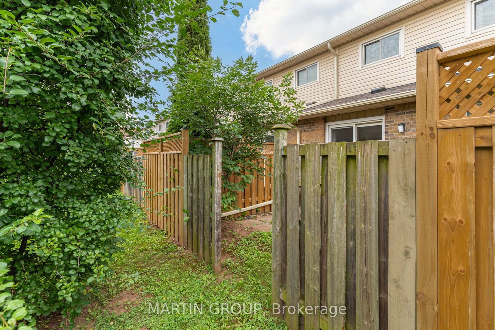
Across the street from Appleby Village and next door to Centennial Pool, this three-bedroom townhouse offers one of the most accessible entry points into South Burlington's coveted Pineland neighbourhood. The move-in ready main level welcomes you with rich hardwood flooring throughout, a convenient powder room, and a beautifully updated kitchen featuring crisp white shaker cabinetry, quartz countertops, ceramic tiled flooring, and quality stainless steel appliances. Sunlit living spaces through large windows overlook a private, fully fenced backyard with patio and shaded by mature trees-ideal for relaxing and entertaining. Upstairs, the hardwood staircase leads to three spacious bedrooms, including a primary suite featuring its own private four-piece ensuite bathroom, along with a separate four-piece main bath for the secondary bedrooms. The upper level is awaiting your finishing touches-giving you a clean canvas to style the home to your taste and build equity. The surrounding location offers extraordinary everyday convenience with an 84 Walk Score. Cross the street to Appleby Village for Fortinos, coffee shops, banking, pharmacy, and dining, or walk steps to Centennial Pool, the Centennial Bikeway, Pineland Park, and top-rated Pineland Public School with its renowned French Immersion program. With Appleby GO Station and the QEW just minutes away, commuting across the GTA is effortless. Offered as an estate sale with incredible potential in a premier South Burlington community! Photos virtually staged.
Buy/Sell history for 23-5076 New St, Burlington, Ontario
Sale history on this site covers the last 2 years, the window permitted under the TRREB MLS® VOW agreement.
| Date Start | Date End | List Price | Price | Event | Listing ID |
|---|---|---|---|---|---|
| N/A | N/A | $539,000 | N/A | Pc | W13667078 |
Estimated value requires sign in
AI market estimates use sold comparables and are available after you sign in and accept MLS® VOW terms.
Walk-Out
Level: Main
Level: Main
Level: Main
2 Pc Bath
Level: Main
4 Pc Ensuite
Level: 2nd
4 Pc Ensuite
Level: 2nd
Level: 2nd
Level: 2nd
4 Pc Bath
Level: 2nd
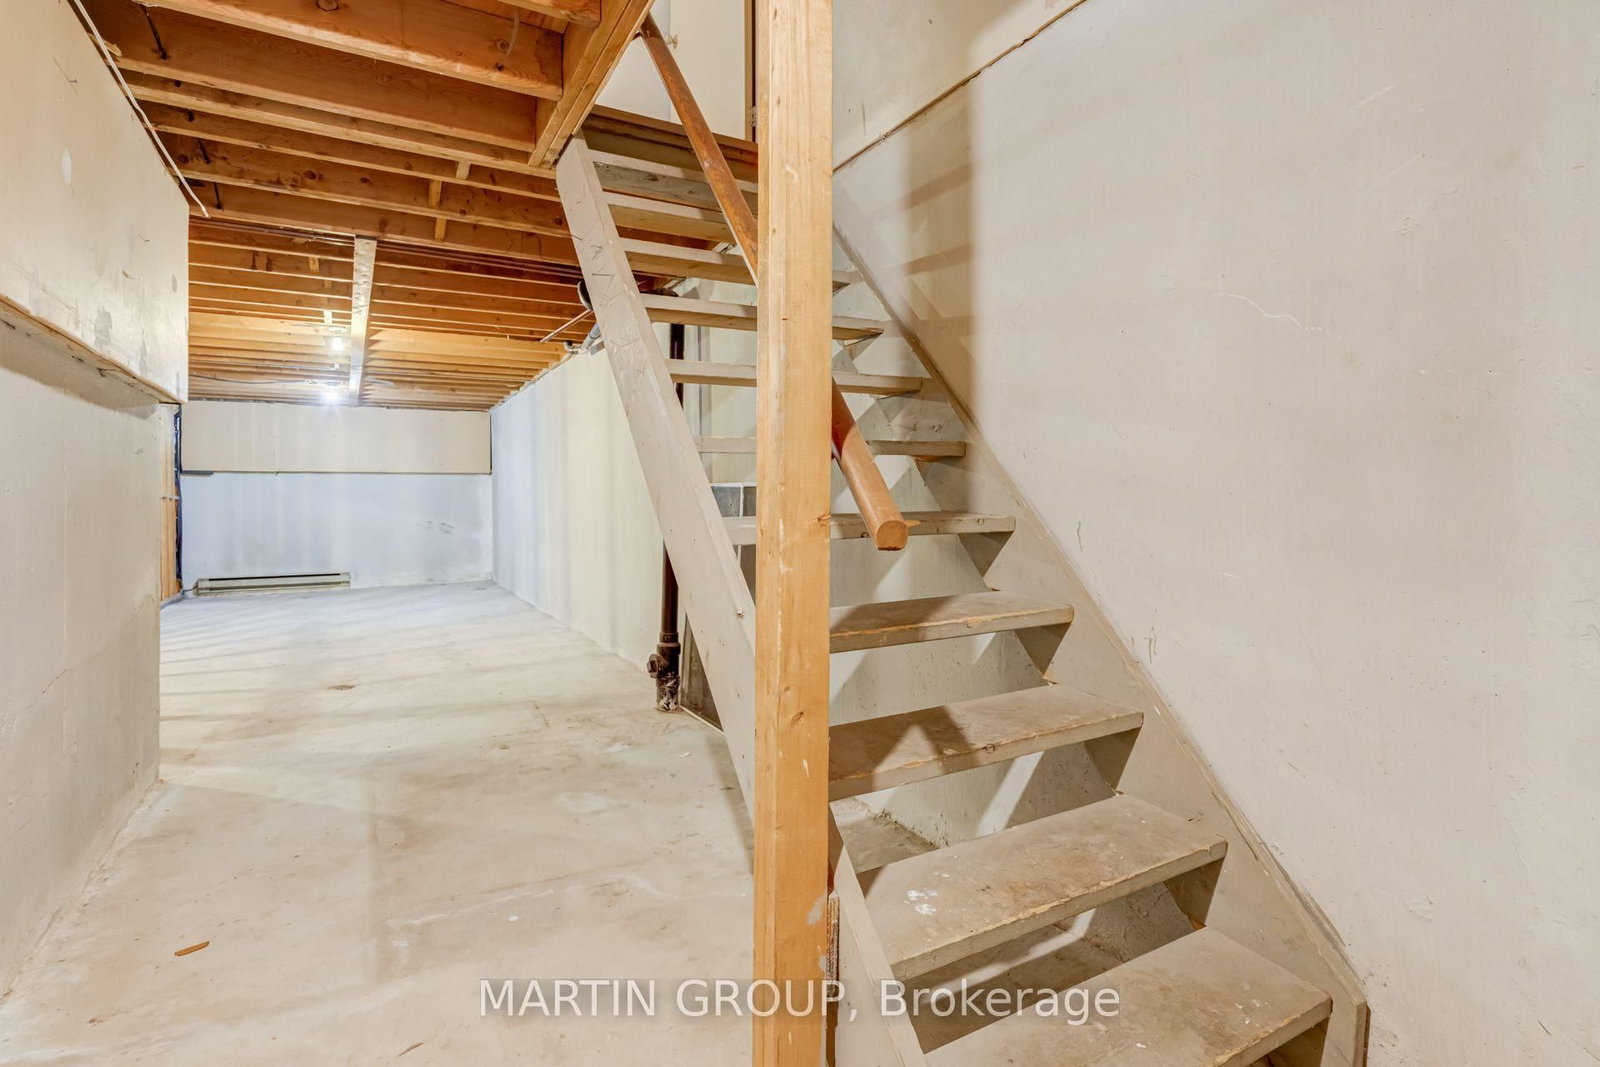
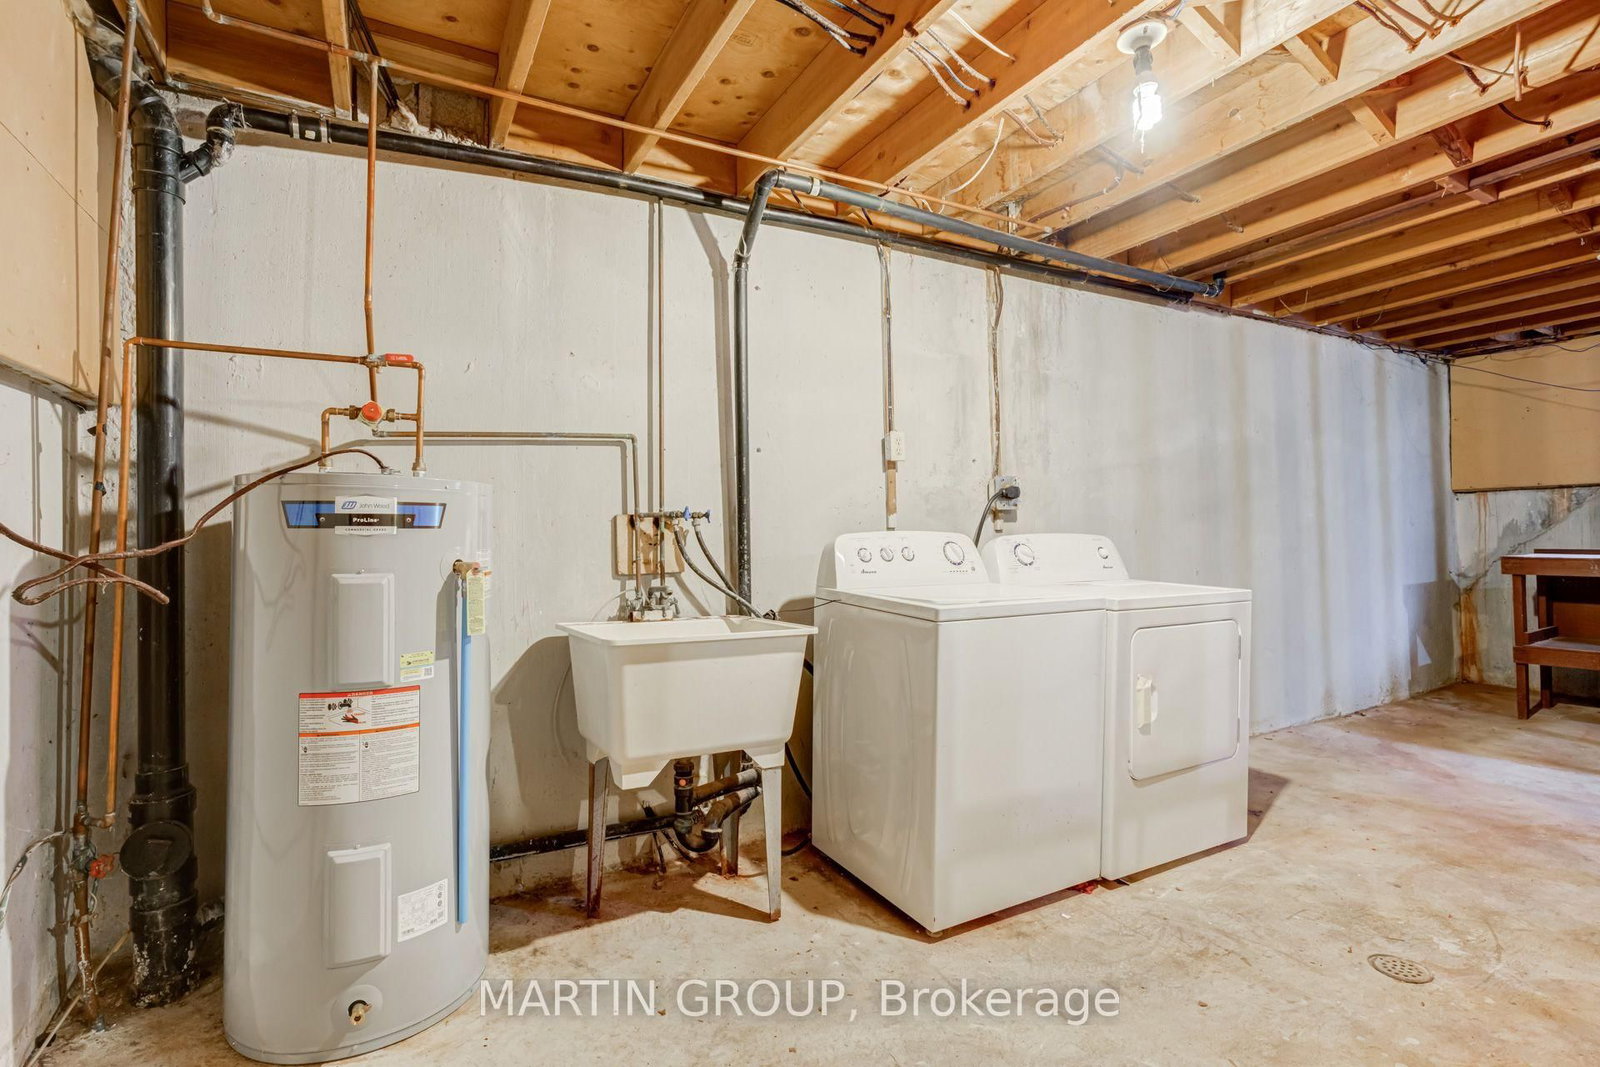
Unfinished
Level: Bsmt
Unfinished
Level: Bsmt
Comparable sales require sign in
Closing prices and sold comps are available to registered visitors who accept MLS® VOW terms on this site.
Monthly Payment
$2,471
Total monthly payment
$2,725
Break-even down payment
100%
Expand Neighbourhood demographics to load Statistics Canada census charts.
Expand Market details to load neighbourhood price and activity trends.
$539,000
$539,000
CAD
Estimated market value
The trademarks MLS®, Multiple Listing Service® and the associated logos are owned by CREA and identify the quality of services provided by real estate professionals who are members of CREA.