


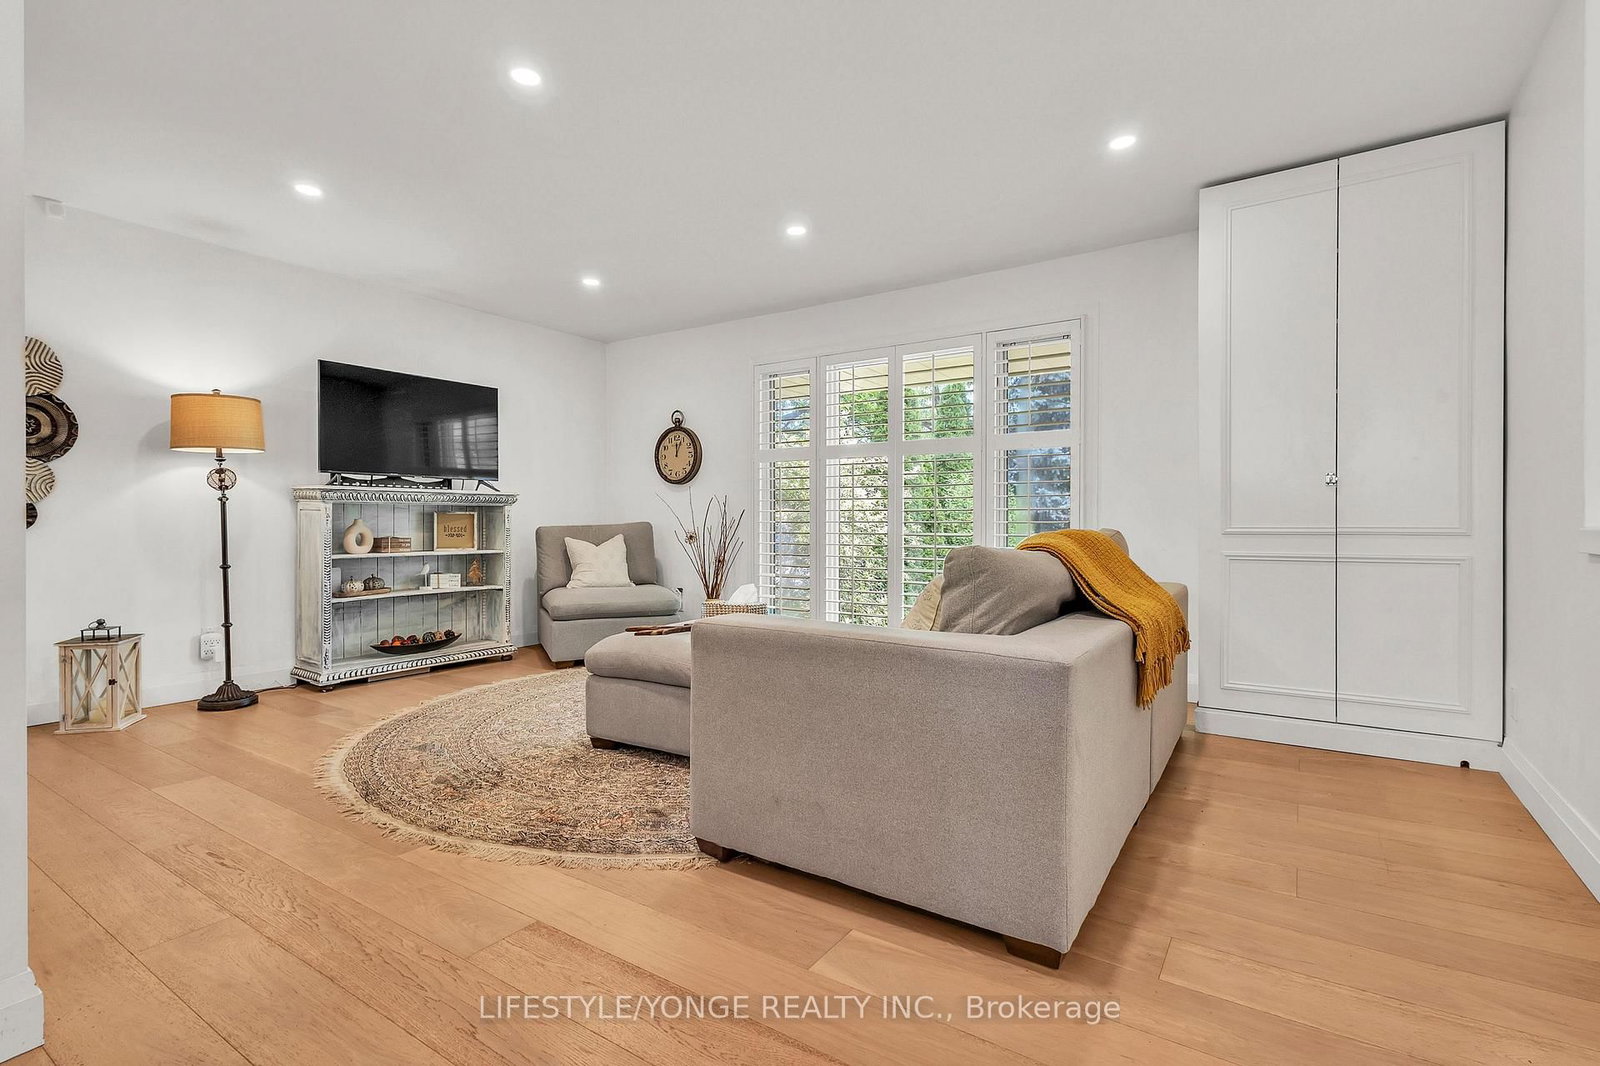


Dining (2.68 × 3.47)
Level: Main
Appleby, Burlington, Ontario L7L 3B3
Beautifully upgraded raised bungalow in Burlington's highly desirable southeast neighbourhood, just minutes from Lakeshore Road. This move-in-ready home features white oak engineered hardwood flooring throughout and a modern open-concept layout. The updated kitchen is designed for both style and function, offering white shaker cabinetry, a spacious island with dual waterfall quartz countertops, seating for four, and seamless access to the backyard patio. The fully finished lower level provides excellent flexibility, featuring a separate walk-up entrance, two spacious bedrooms, a full kitchen, a comfortable living area, and a 3-piece bathroom-ideal for extended family, guests, or potential rental income. Step outside to a private, fully fenced backyard surrounded by mature cedar hedges, beautifully landscaped gardens, and inviting outdoor living space. Located on a quiet, tree-lined street in an established neighbourhood, the home is only a 7-minute walk to the waterfront, where you can enjoy parks, beach access, playgrounds, picnic areas, and scenic lakeside trails. Commuters will appreciate the convenient access to the GO Station (approximately 8 minutes away), the QEW, Highway 403, and a variety of nearby shopping plazas, with grocery stores and everyday amenities all within walking distance. Furnace(2025) & AC (2025)
Buy/Sell history for 5425 Winston Rd, Burlington, Ontario
Sale history on this site covers the last 2 years, the window permitted under the TRREB MLS® VOW agreement.
| Date Start | Date End | List Price | Price | Event | Listing ID |
|---|---|---|---|---|---|
| N/A | N/A | $1,195,000 | N/A | Pc | W13514348 |
Estimated value requires sign in
AI market estimates use sold comparables and are available after you sign in and accept MLS® VOW terms.
Level: Main
Level: Main
Level: Main
Level: Main
Level: Main
Level: Main
Level: Bsmt
Level: Bsmt
Level: Bsmt
Level: Bsmt
Level: Bsmt
Level: Bsmt
Comparable sales require sign in
Closing prices and sold comps are available to registered visitors who accept MLS® VOW terms on this site.
Monthly Payment
$5,478
Total monthly payment
$6,014
Break-even down payment
100%
Expand Neighbourhood demographics to load Statistics Canada census charts.
Expand Market details to load neighbourhood price and activity trends.
$1,195,000
$1,195,000
CAD
Estimated market value
The trademarks MLS®, Multiple Listing Service® and the associated logos are owned by CREA and identify the quality of services provided by real estate professionals who are members of CREA.