


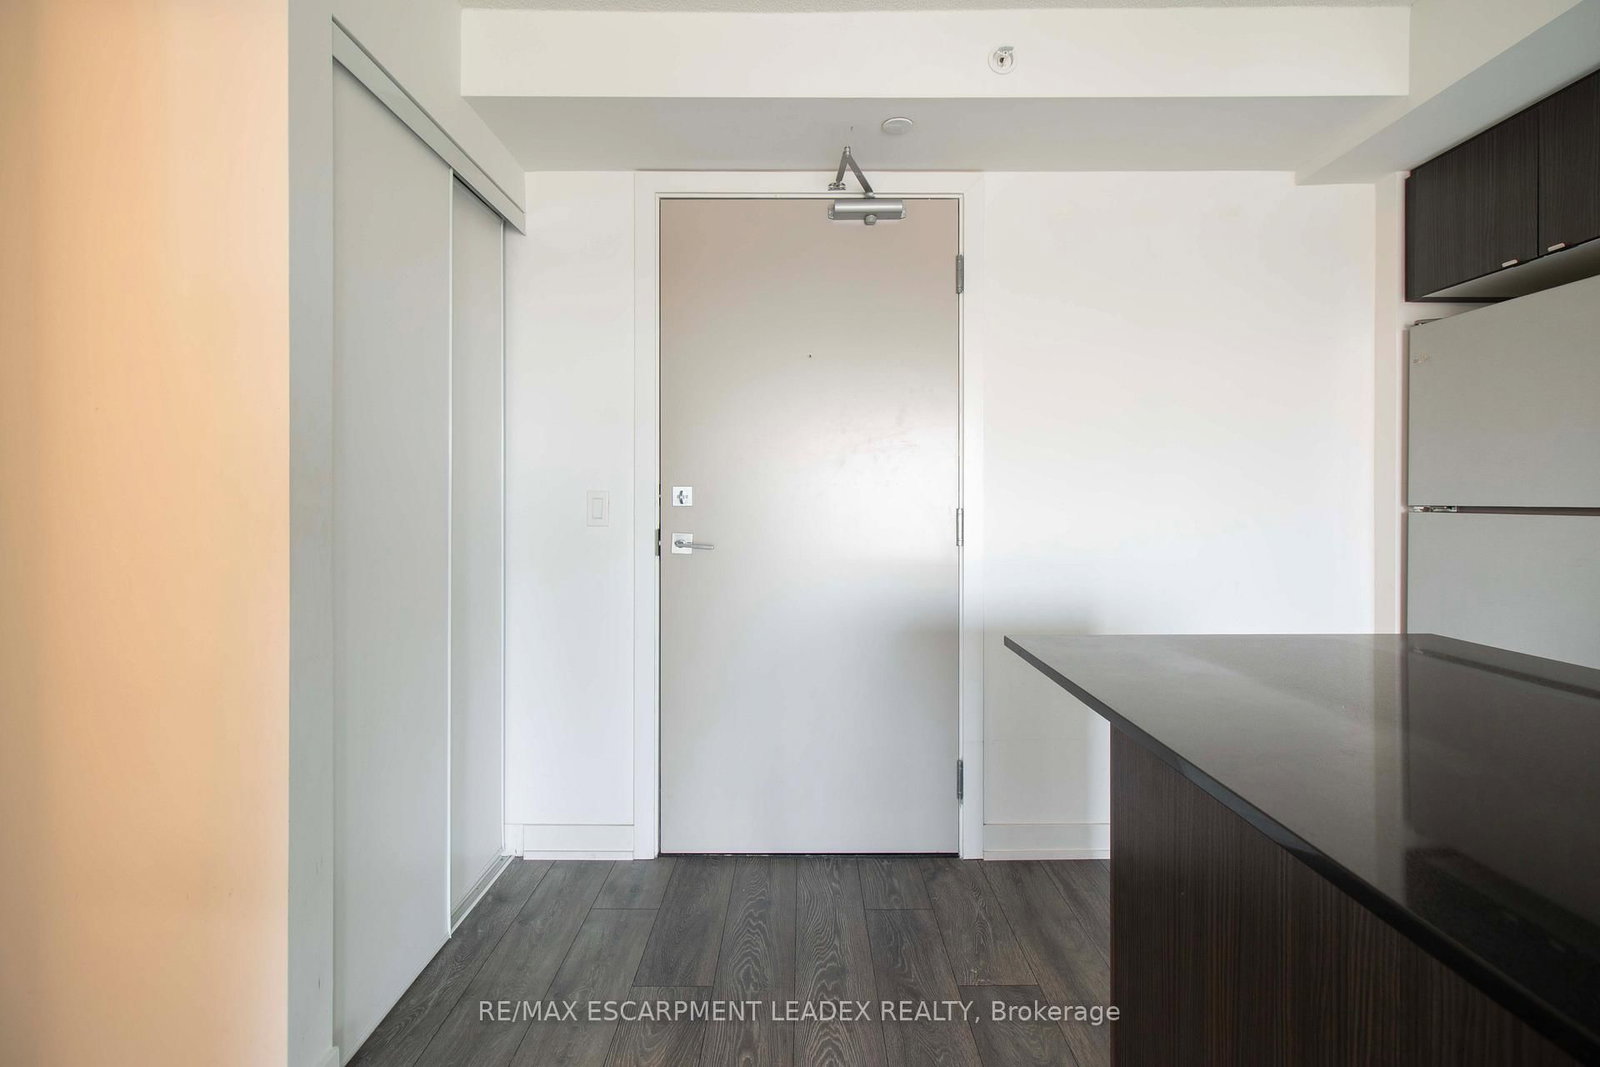


Living (2.9 × 4.29)
Level: Main
LaSalle, Burlington, Ontario L7T 0C6
Enjoy effortless, modern living in desirable Aldershot! Conveniently situated with the Aldershot GO Station right at your doorstep, this stylish Station West condo is an exceptional opportunity. Featuring a bright, open-concept layout with 9' ceilings throughout, this residence boasts high-end finishes, including polished quartz square-edged slab countertops in both the kitchen and bathroom, along with sleek stainless steel appliances. Step outside your front door to enjoy outstanding building amenities, including a fully equipped exercise room, party room, rooftop deck, and garden with a brand-new city park right in the neighborhood for even more outdoor enjoyment. Complete with one designated underground parking space (#38) and a private storage locker (#265), this home offers ultimate convenience. Ideally located just minutes from local shopping, dining, schools, transit, Aldershot Park & Pool, LaSalle Park, and the marina.
Buy/Sell history for A405-1117 COOKE Blvd, Burlington, Ontario
Sale history on this site covers the last 2 years, the window permitted under the TRREB MLS® VOW agreement.
| Date Start | Date End | List Price | Price | Event | Listing ID |
|---|---|---|---|---|---|
| N/A | N/A | $319,900 | N/A | For Sale | W14031538 |
Estimated value requires sign in
AI market estimates use sold comparables and are available after you sign in and accept MLS® VOW terms.
Level: Main
Level: Main
Level: Main
4 Pc Bath
Level: Main
Level: Main
Comparable sales require sign in
Closing prices and sold comps are available to registered visitors who accept MLS® VOW terms on this site.
Monthly Payment
$1,467
Total monthly payment
$1,691
Break-even down payment
100%
Expand Neighbourhood demographics to load Statistics Canada census charts.
Expand Market details to load neighbourhood price and activity trends.
$319,900
$319,900
CAD
Estimated market value
The trademarks MLS®, Multiple Listing Service® and the associated logos are owned by CREA and identify the quality of services provided by real estate professionals who are members of CREA.